The house
Inside
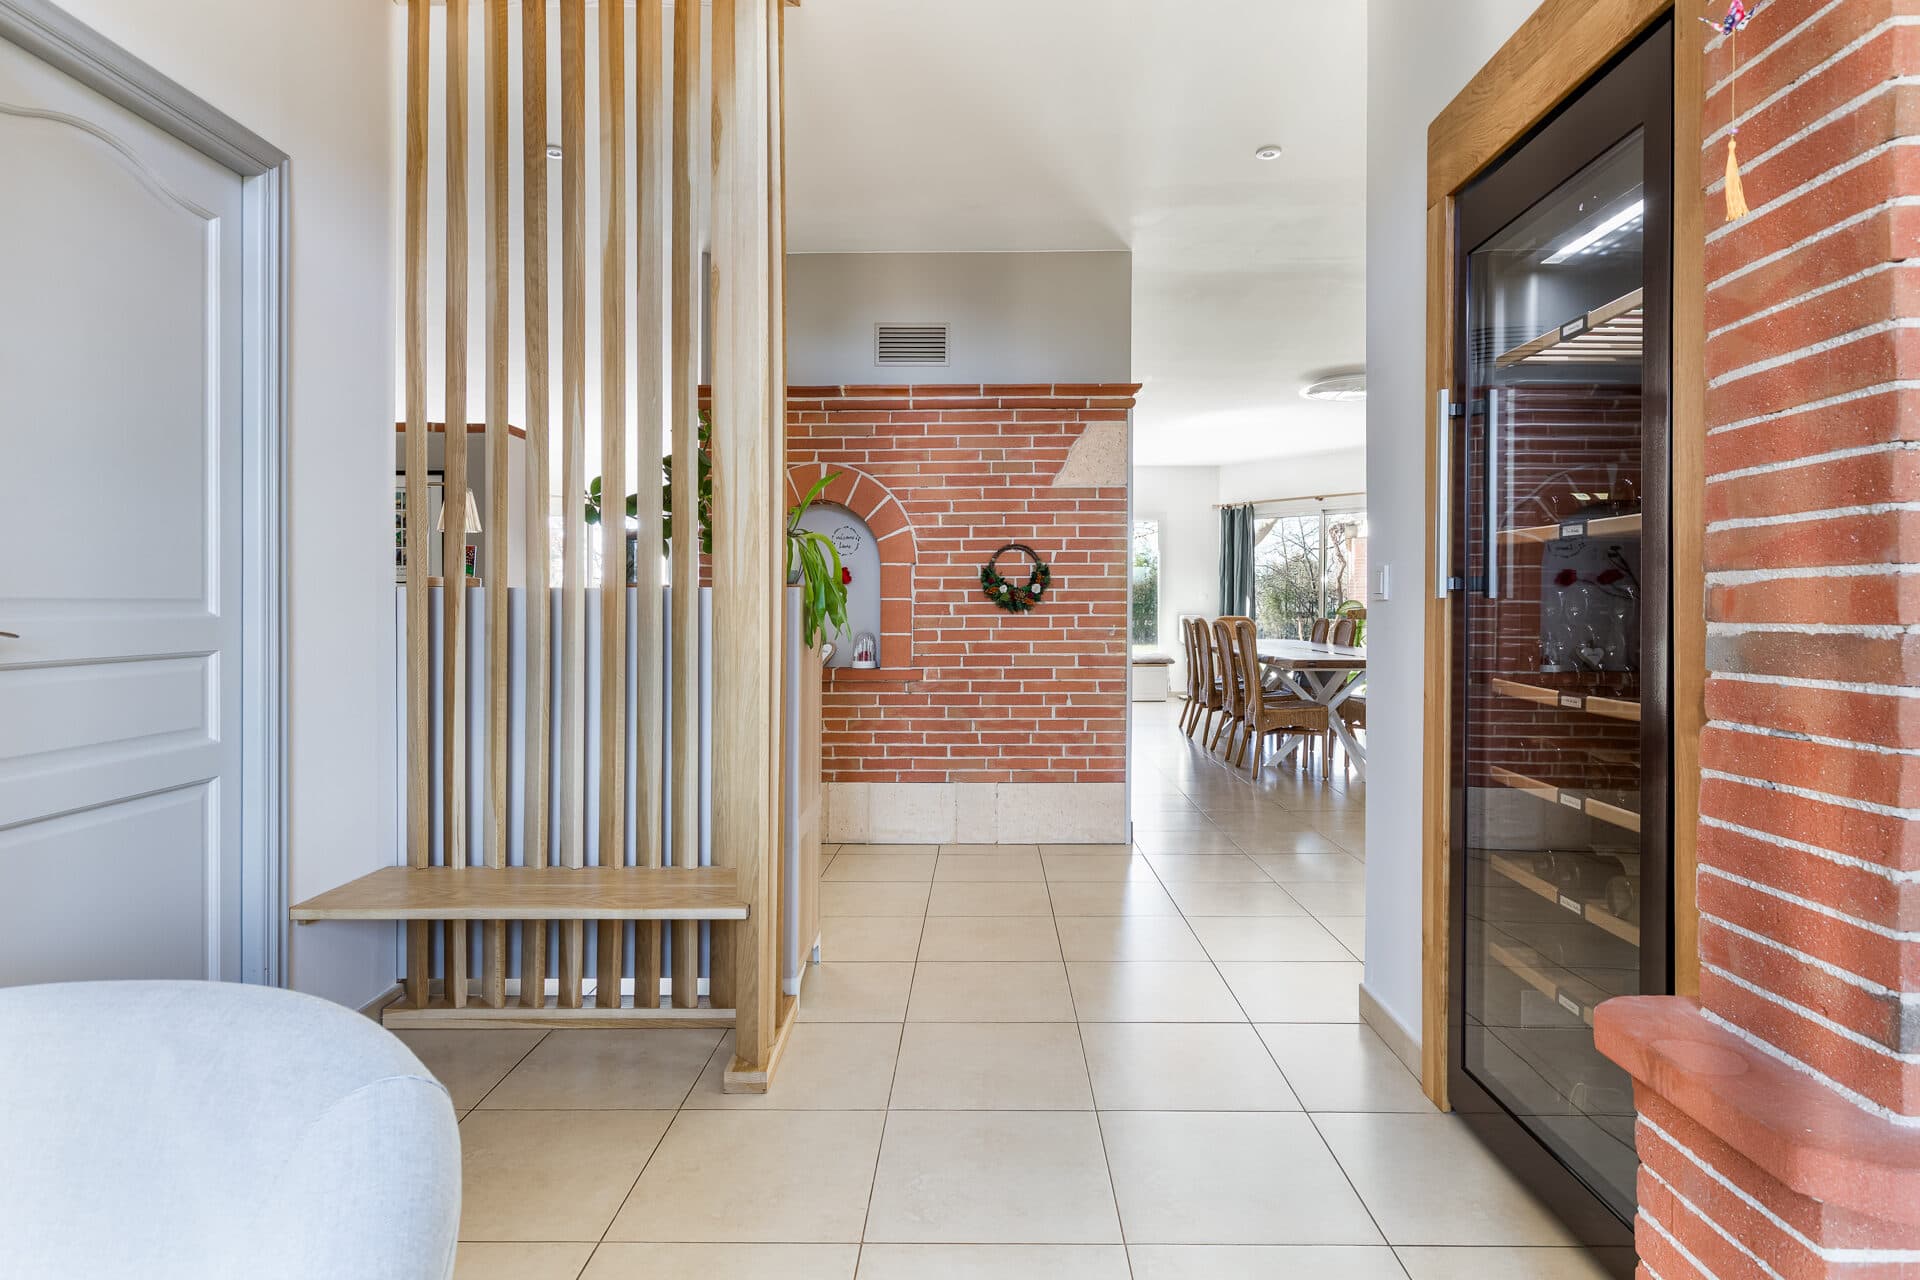
- Entrance hall with a high ceiling, made-to-measure screen and cupboards
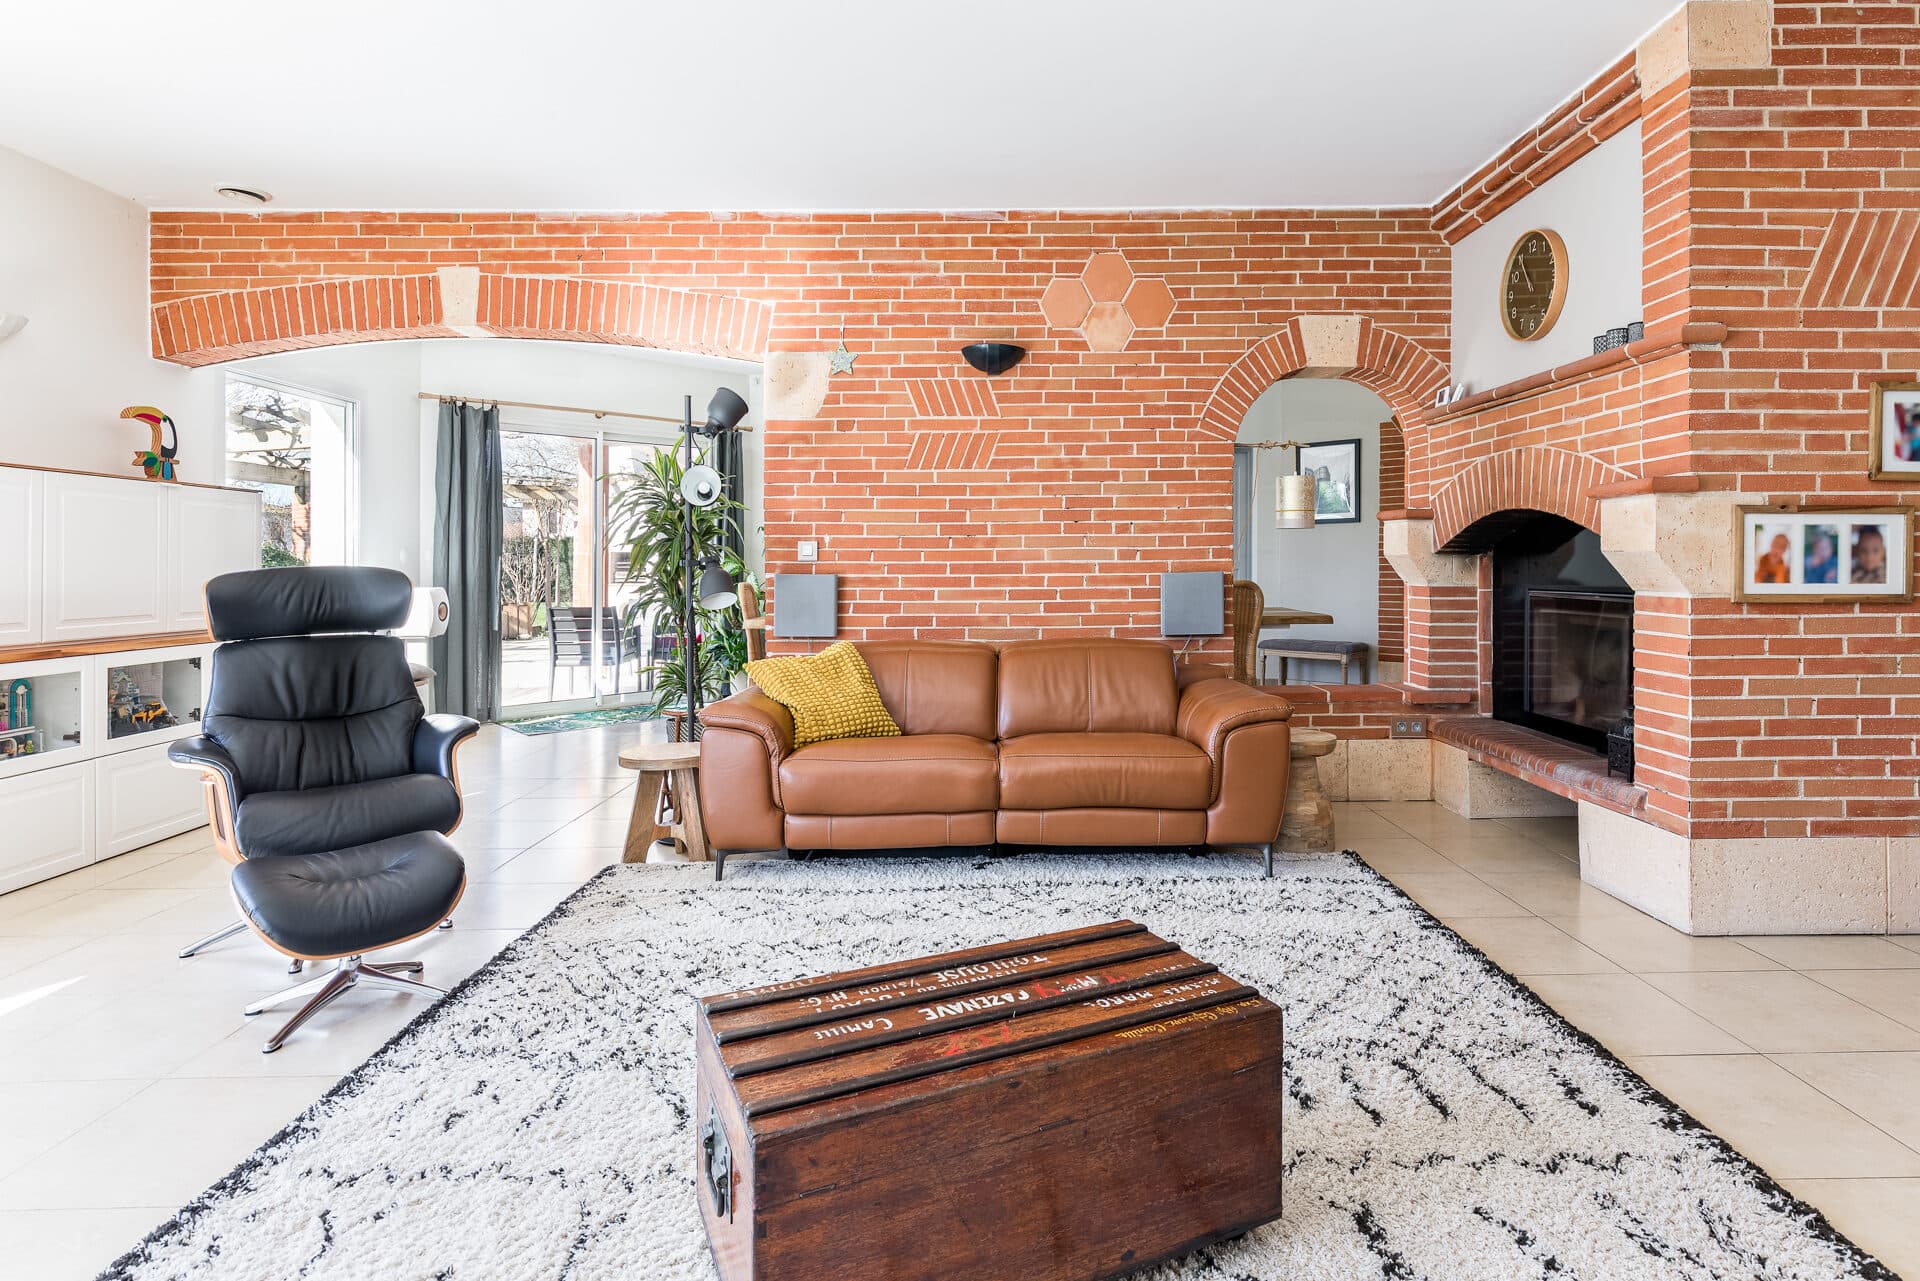
- Living space: 40 m² living room with a wood-burning fireplace, 32 m² dining room
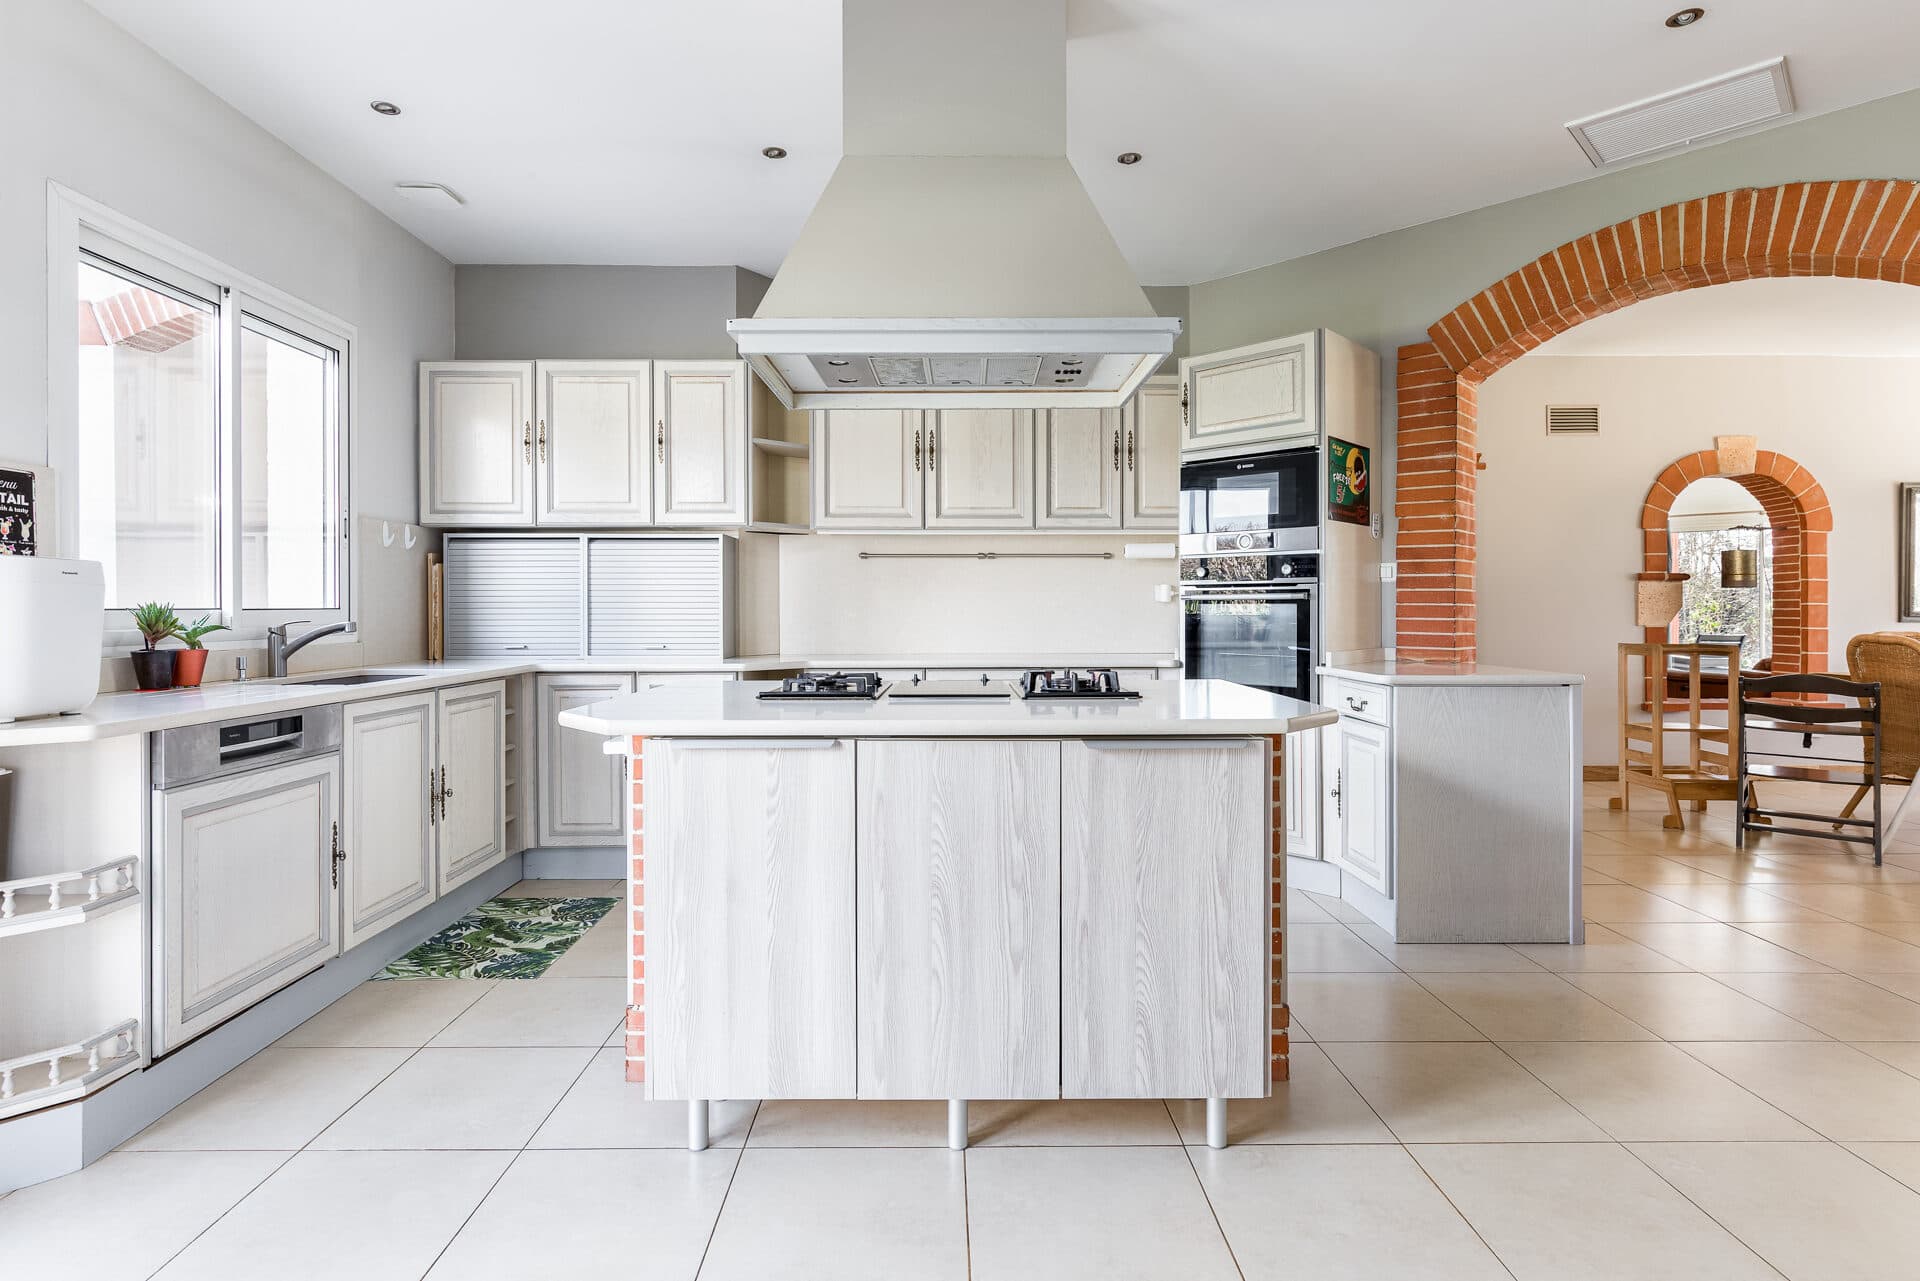
- Fitted, semi-open 26 m² kitchen, gas-hob island, table for 6
- 4 suites with bathroom and walk-in wardrobe: 37 m², 32 m², 28 m², 23 m²
- 14 m² study
- Laundry room
- 16 m² attic room (storage)
- Daikin ducted reversible air conditioning (heating and cooling), set room by room
- Frisquet gas condensing boiler (2022) for hot water and heating
- Central vacuum system, double glazing, connected roller shutters
- Network: patch panel, 13 RJ45 sockets, fibre, Unifi Wi-Fi (router and 3 access points)
Outside
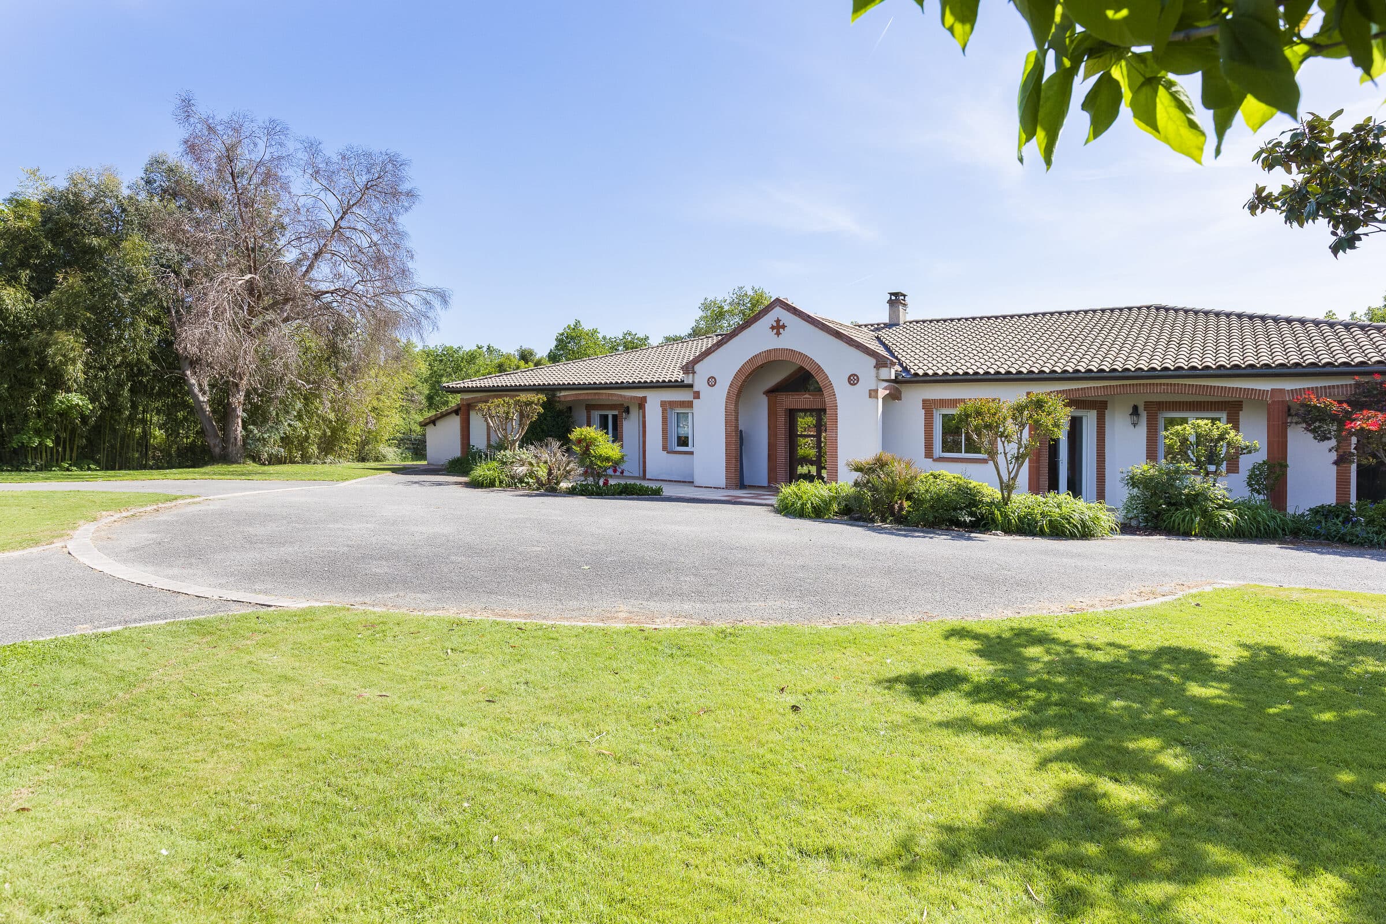
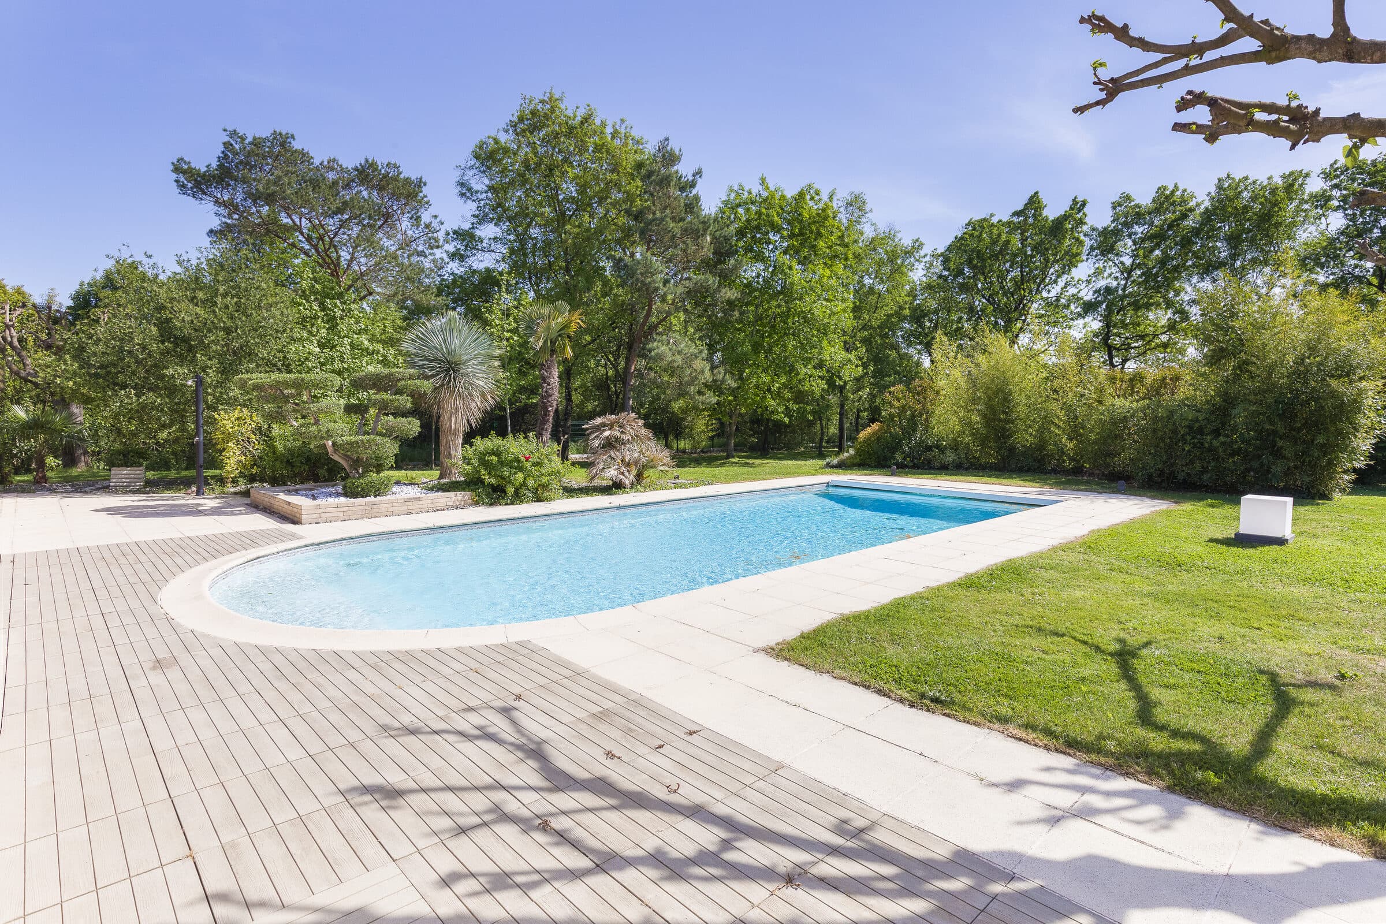
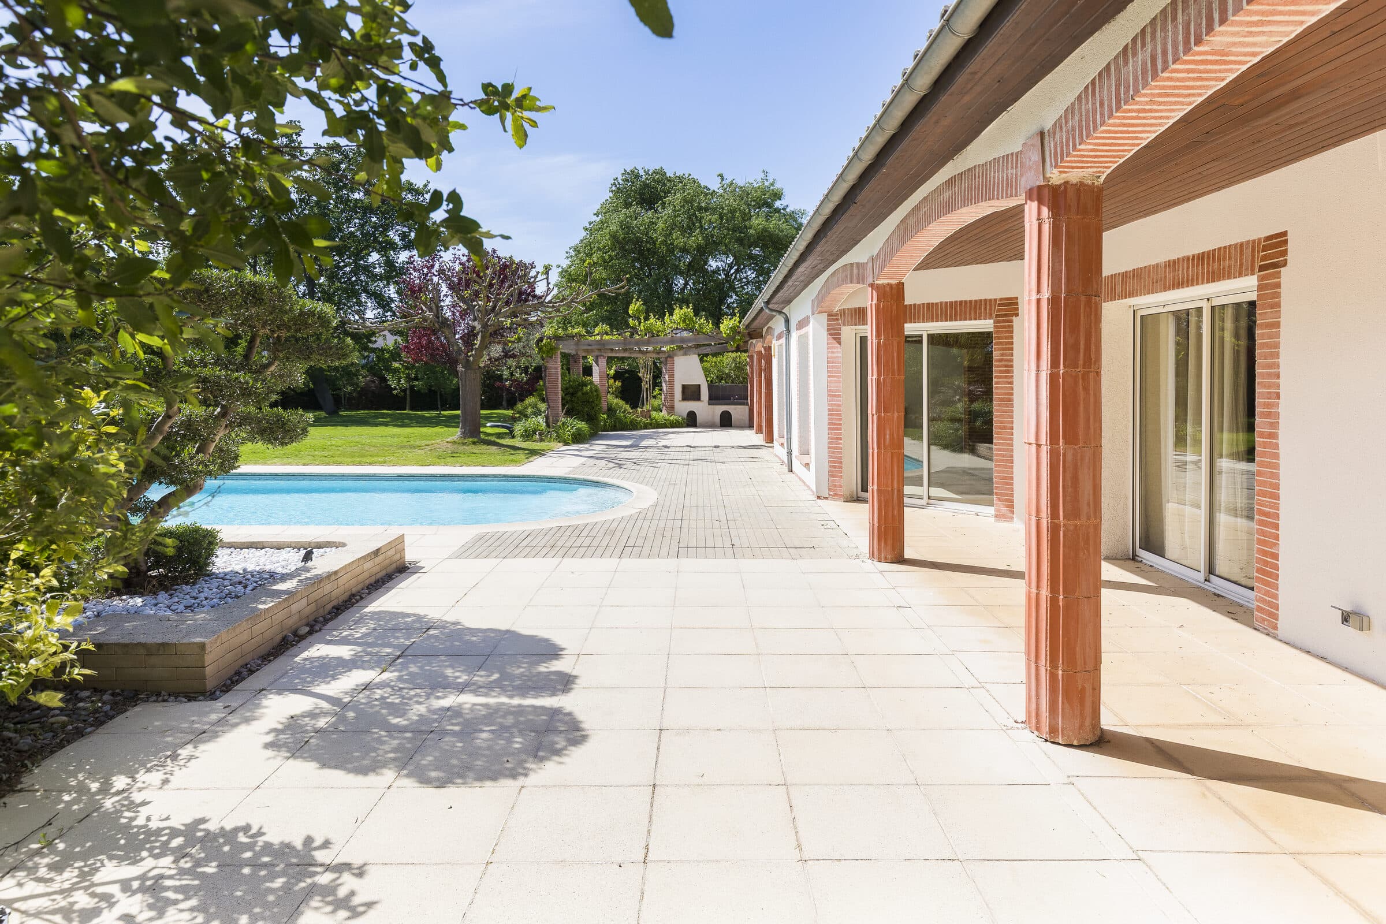
- Landscaped wooded park with about 50 trees, 11 of them planted since 2022
- Two entrances (Tournefeuille side and Cugnaux side) with automatic gates
- 74 m² front terrace, 130 m² back terrace with a barbecue area
- Built barbecue with sink
- Heated 11.5 × 5 m pool, built-in roller cover, heat pump, salt chlorinator and pH control
- 3-zone irrigation fed by the well, drip line along the borders
- Outdoor lighting across the whole park
- 4 outdoor taps (2 on the well, 2 on mains water)
- 31 m² closed garage, electric sliding door, 2 electric-vehicle sockets
- 2 carports, workshop for garden equipment, brick henhouse or kennel
- Three-phase electricity, 3 fuse boards (house, garage, pool)
Surroundings
- No direct access to the road: the house is 300 m from any road
- Complete peace and quiet
- Fully enclosed park, with a reinforced wild-boar-proof fence fitted in 2025
- Access by a private lane
- 1 km from the parc de la Ramée
- School bus to La Salle Pibrac private school (nursery to age 15)